Offices
Layout, installations, lighting and work areas.
 Discuss a business project
COMMERCIAL PROJECTS
Offices, retail and other projects where planning, specialist disciplines and delivery must progress together.
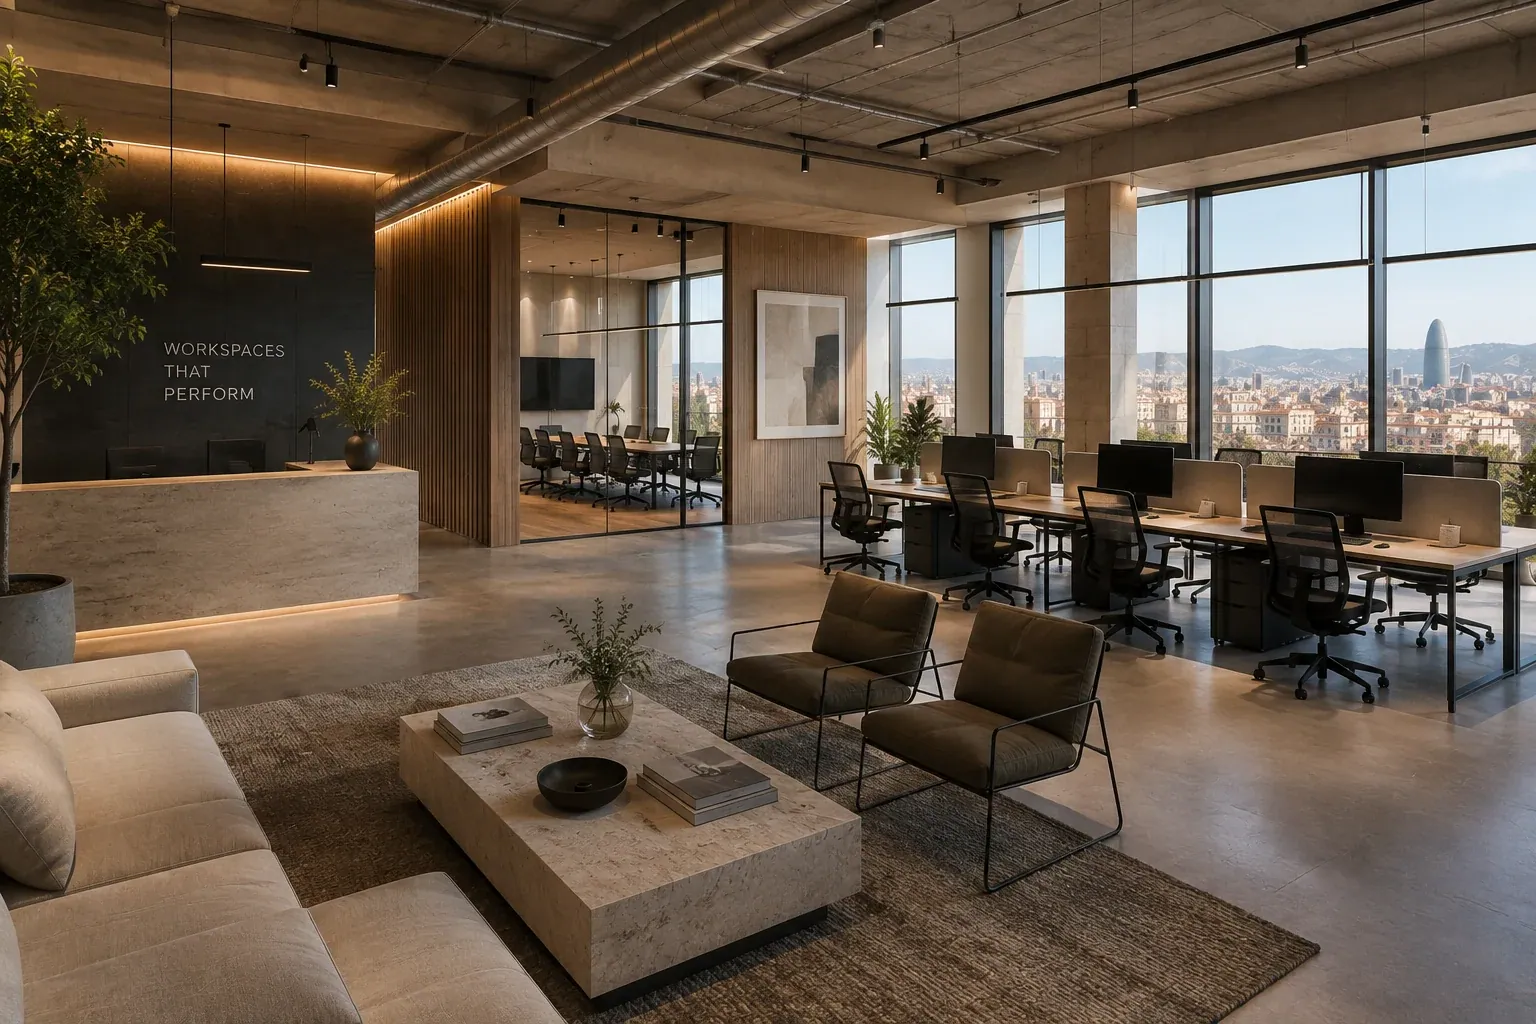
We coordinate renovations and fit-outs for offices, retail premises and hospitality spaces within the agreed scope. We organise trades, materials and the work sequence around how the space will be used.
Where business operations need to continue during the work, we assess phasing, access and deadlines. A single point of contact reports progress, addresses issues and coordinates decisions with the client and their technical advisers.
Layout, installations, lighting and work areas.
Circulation, materials, image and operational needs.
Different disciplines working to one delivery plan.
Stage control, communication and preparation for use.
OUR METHOD
Needs, starting point and real objectives.
Possibilities, constraints, resources and risks.
Scope, ownership, schedule and budget.
Delivery, communication, control and the next decision.
FREQUENTLY ASKED QUESTIONS
We assess phasing, working hours and area protection to reduce operational impact.
Yes. We define ownership, dependencies and timing.
Yes. It starts with use, technical needs, the existing space and commercial objective.
Preparing an office, retail unit or commercial space? Send us the location, scope and target dates. We will discuss teams, scheduling and coordination of the work.