Urban apartment
Open layout, light and material continuity.
 Discuss a property
W&W BCN CONCEPTS
An editorial collection of transformation possibilities exploring layout, light, materials and spatial relationships.
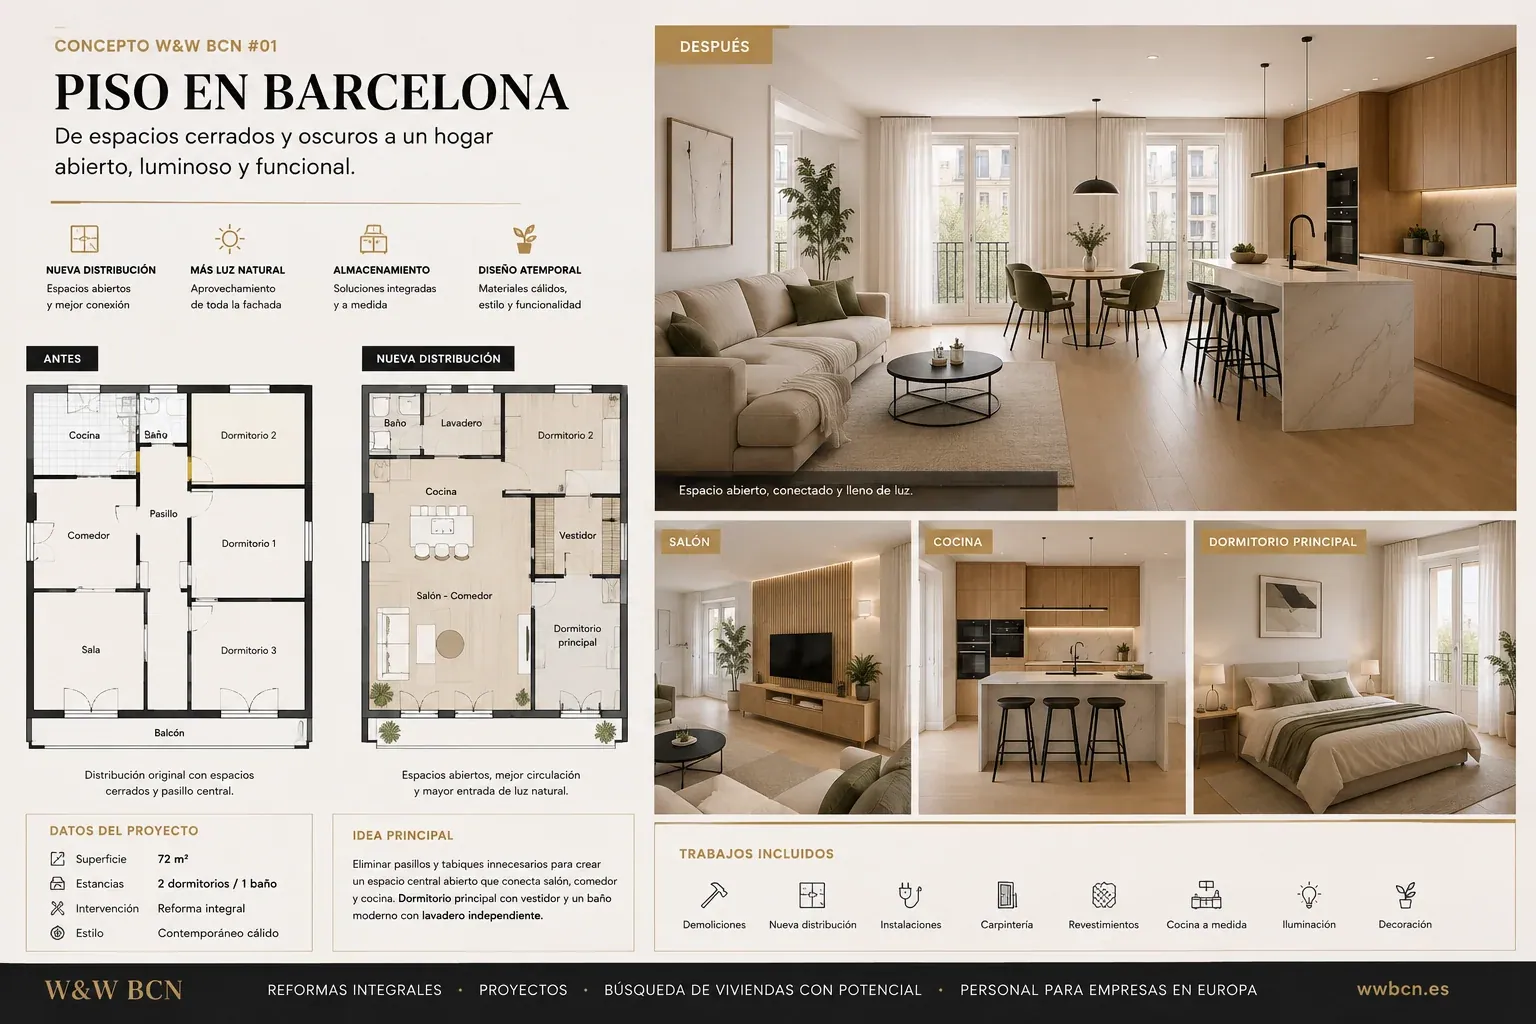
Visualisations help discuss direction, priorities and possibilities before a real solution is defined.
Every property needs technical, regulatory and financial checks. A concept starts the conversation; it does not replace a project or guarantee an outcome.
Open layout, light and material continuity.
Interior, exterior, character and setting.
Function, appeal and smarter use of space.
A clear comparison explaining a possible direction.
OUR METHOD
Needs, starting point and real objectives.
Possibilities, constraints, resources and risks.
Scope, ownership, schedule and budget.
Delivery, communication, control and the next decision.
FREQUENTLY ASKED QUESTIONS
No. They are identified as inspirational W&W BCN concepts.
Yes. We first need information, photographs, location and the objective.
Not necessarily. A budget requires real scope, measurements, decisions and technical checks.
Tell us your preferred location, budget and purchase objective. We help with the search, purchase and renovation coordination, and preparation for rental or sale.